
A 250-Bed Healthcare Vision for Hassan
Shree Nandeeshwara Shivacharya Swamiji Trust proposes to develop Sri Pushpagiri Multispeciality Hospital in Hassan, with a vision to build accessible healthcare infrastructure and special focus on Oncology and Mental Wellness.
Planning & Campus Specifications
Key architectural and capacity planning parameters for the proposed Sri Pushpagiri Multispeciality Hospital in Hassan.
Building Healthcare Infrastructure for the Future
A long-term commitment to accessible, compassionate, and specialized healthcare delivery for regional communities.
The primary objective of Shree Nandeeshwara Shivacharya Swamiji Trust is to establish an ethical, patient-centric healthcare institution in Hassan. The proposed hospital is designed to bring modern clinical facilities, specialized oncology services, and holistic mental wellness closer to communities that have historically had limited local access to advanced medical infrastructure.
Guided by the philanthropic legacy of Shree Nandeeshwara Shivacharya Swamiji Trust, the proposed hospital is envisioned as a non-profit institution ensuring that clinical excellence is accessible to every strata of society.
Accessible Healthcare
Developing localized healthcare infrastructure designed to serve Hassan and surrounding rural and semi-urban taluks.
Compassionate Patient Care
Rooting institutional care in human dignity, ethical clinical practice, and empathetic community service.
Modern Clinical Infrastructure
Planning modern inpatient wards, diagnostic facilities, surgical suites, and intensive care capacity.
Specialized Healthcare Capability
Establishing dedicated institutional focus on Oncology & Cancer Care and Mental Wellness.
Community-Oriented Care
Ensuring subsidized treatment pathways and preventive health outreach for vulnerable families.
Institutional Sustainability
Building resilient physical infrastructure and professional governance systems intended to serve over the long term.
Why Hassan
Positioning comprehensive healthcare infrastructure in a vital district centre to serve surrounding communities.
Strategic Regional Healthcare Centre
Hassan serves as an important hub connecting multiple semi-urban and rural taluks across Karnataka's Malnad and Southern plateau regions.
Serving Diverse Regional Communities
Developing specialized medical capabilities in Hassan directly benefits agricultural communities, small-town families, and regional populations.
Strengthening Local Infrastructure
Establishing local tertiary care infrastructure helps build regional public health resilience and clinical self-reliance closer to where families live.
Mitigating Travel & Disruption Burdens
Providing regional access to specialized care, particularly in oncology and mental wellness, has the potential to significantly reduce the logistical, emotional, and economic burdens of travelling to distant metropolitan healthcare centres.
Proposed Hospital Infrastructure
Current concept planning encompasses core clinical departments, intensive care, diagnostics, and dedicated centres of excellence.
Clinical Care Areas
Space planning intended to accommodate inpatient wards, outpatient consultation suites, and day-care facilities.
Critical Care
Provision for appropriately planned intensive care (ICU) and high-dependency care units within the final hospital design.
Surgical Infrastructure
Provision for modern operation-theatre suites and associated sterile recovery infrastructure, subject to final clinical planning.
Diagnostics
Planned diagnostic imaging and pathology infrastructure intended to support clinical evaluation and timely decision-making.
Oncology & Cancer Care
Dedicated planning focus for the development of accessible cancer prevention, diagnostics, and treatment capabilities.
Mental Wellness
Dedicated planning focus for dignified, stigma-free mental health, psychological counselling, and wellness services.
Emergency & Support Services
Planned emergency casualty triage, ambulance logistics, and supportive clinical services appropriate to the hospital service model.
Digital Hospital Infrastructure
Provision for future electronic medical records, hospital information systems (HIS), and tele-health connectivity.
Building Concept & Site Planning
An indicative multi-level healthcare campus concept designed for optimal clinical flow, patient comfort, and institutional scalability.
Designated campus parcel in Hassan, Karnataka
Vertical multi-storey clinical design concept
Approximate footprint per floor for clinical zoning
Cumulative planned floor area across all levels
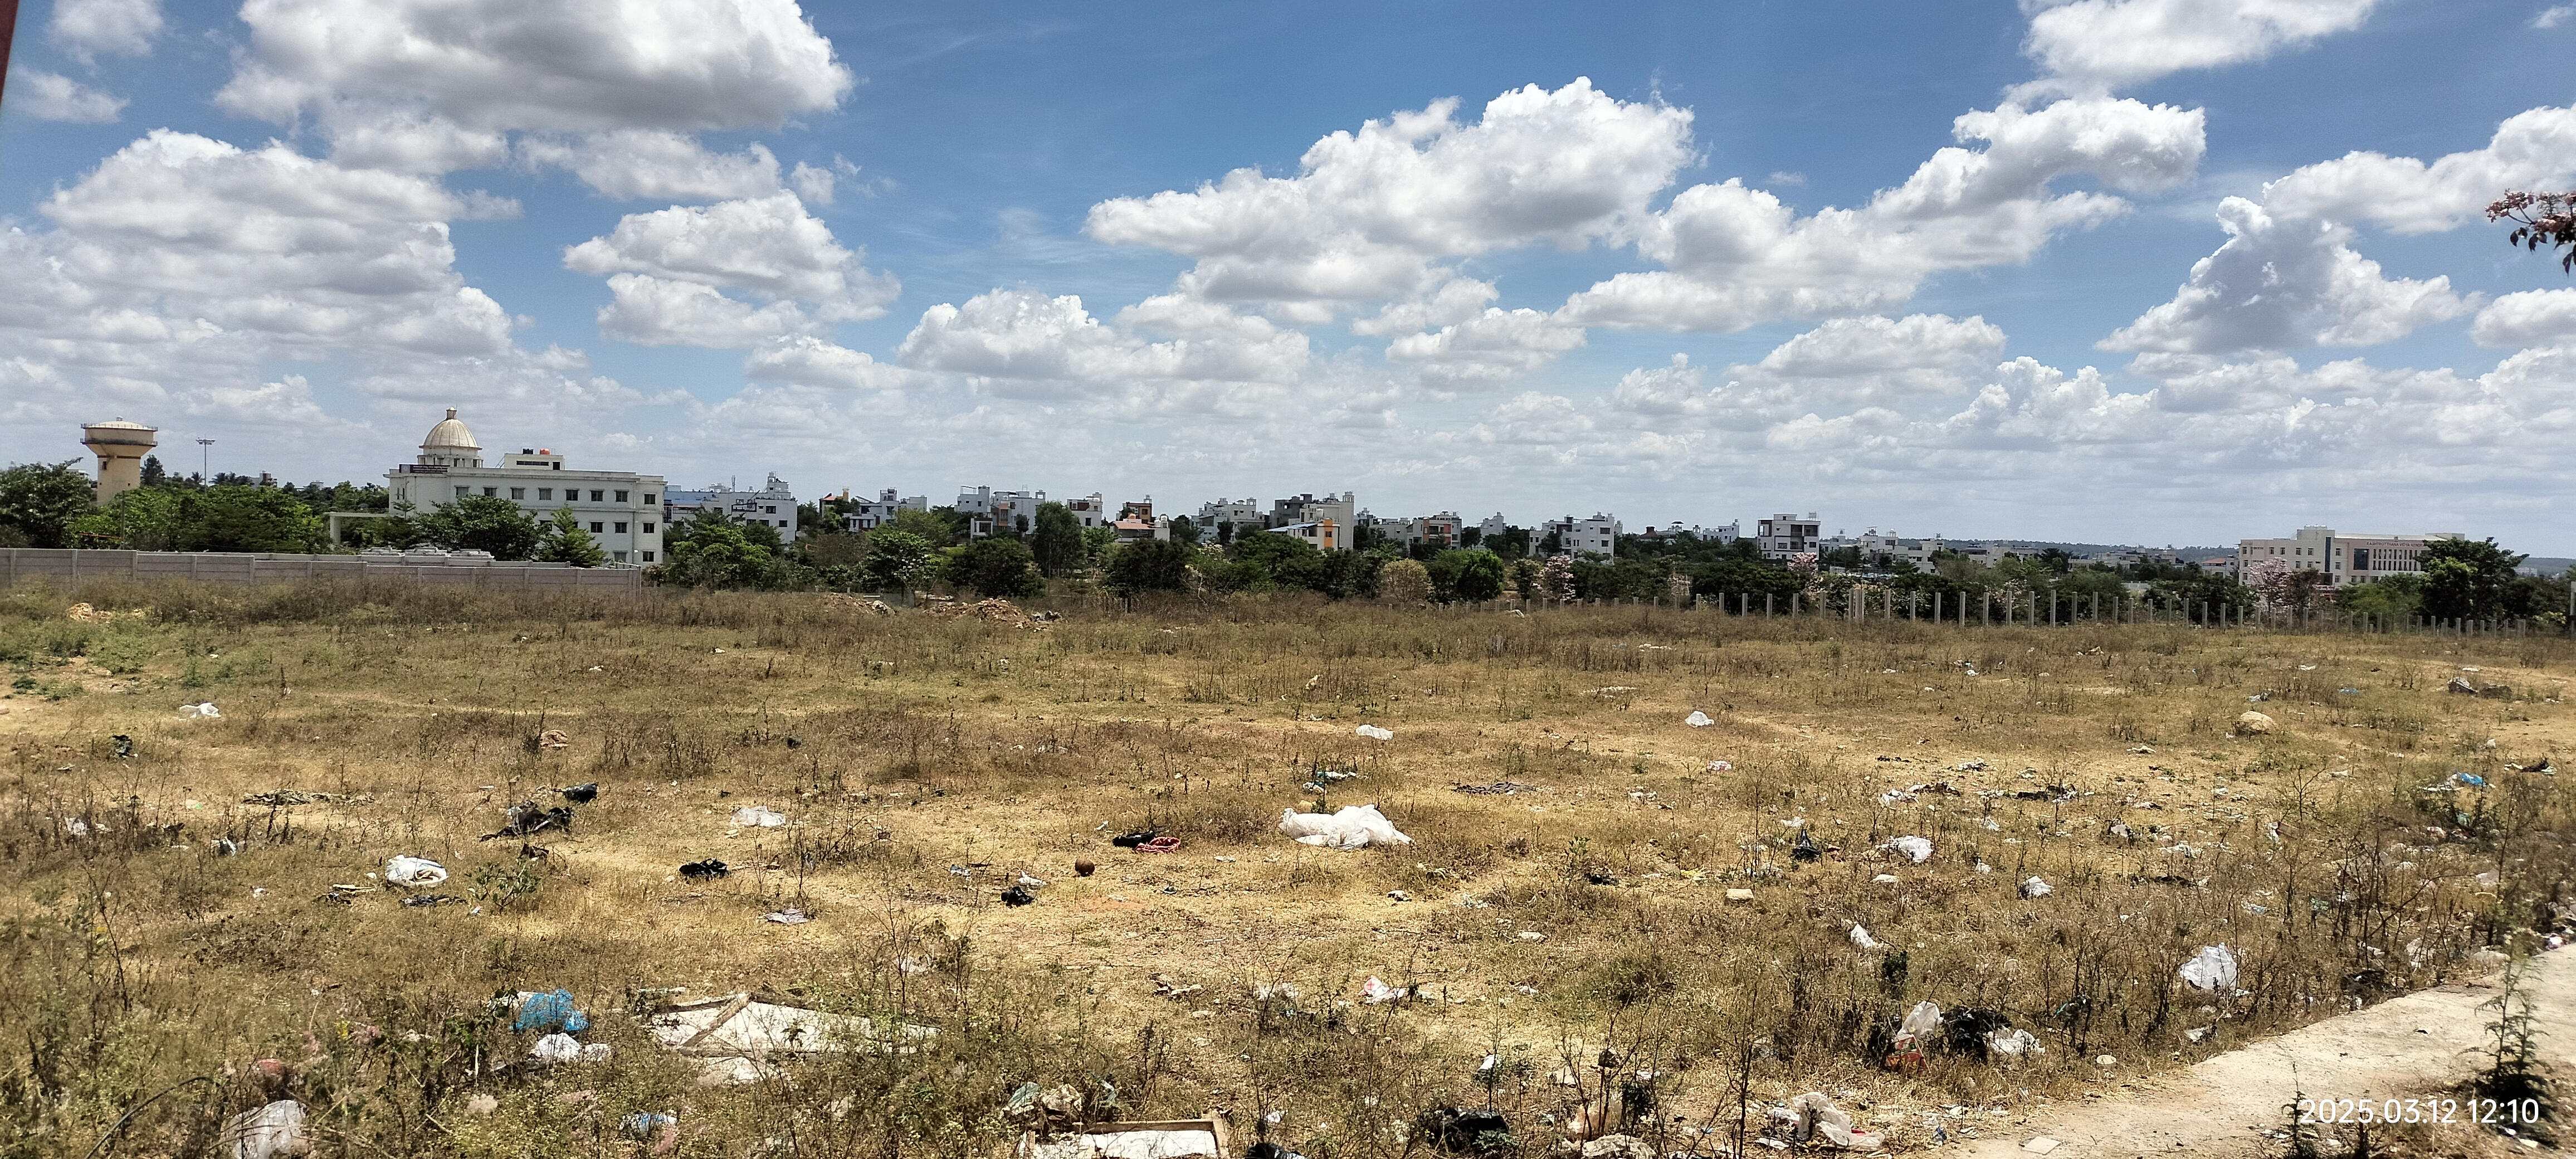
Proposed hospital site — Krishnanagar, Hassan. The project is in Planning & Fundraising; this photograph does not imply statutory approval or construction status.
Vertical Campus Planning Framework (B + G + 7)
Conceptual space planning subject to final technical and clinical validation
Planned central services, utilities, radiation shielding infrastructure (as required), and mechanical plants.
Planned emergency casualty, outpatient registration, diagnostic imaging suites, and day-care consultation areas.
Planned inpatient ward clusters, intensive care suites, operation theatres, and dedicated focus specialty wings.
Dedicated Strategic Focus Areas
Sri Pushpagiri Multispeciality Hospital places dedicated institutional emphasis on two critical regional healthcare priorities.
Bringing Cancer Care Closer to Communities
Cancer treatment and ongoing surveillance place profound emotional and logistical strains on patients and their families. Sri Pushpagiri Multispeciality Hospital envisions dedicated cancer-care facilities to make timely diagnosis, specialized clinical consultation, and supportive care locally accessible.
Potential Development Areas
- Planned diagnostic capability and specialized clinical consultation suites
- Envisioned treatment infrastructure and day-care supportive therapy areas
- Appropriate oncology medical technology and pathology support
- Community cancer screening, prevention, and early-detection drives
- Patient-support initiatives and subsidized care for economically vulnerable families
Note: Specific clinical modalities, specialized medical equipment, and treatment capabilities represent planning intentions subject to subsequent clinical roadmap approvals and technical specifications.
Mental Healthcare With Dignity
Mental wellness is vital to holistic community health. Sri Pushpagiri Multispeciality Hospital envisions establishing a compassionate, dignity-first environment providing accessible psychological counselling, supportive therapy, and regional mental health awareness.
Potential Development Areas
- Envisioned counselling, therapeutic consultation, and psychological support spaces
- Community awareness campaigns to destigmatize mental healthcare in semi-urban and rural areas
- Youth, student, and family wellness and resilience programs
- Supportive wellness initiatives integrated with general healthcare delivery
- Outreach and educational workshops promoting mental well-being across Hassan district
Note: Mental wellness initiatives represent envisioned supportive capabilities and community-centred wellness programs subject to formal institutional planning.
Project Development Roadmap
An indicative phase-driven development pathway guiding Sri Pushpagiri Multispeciality Hospital from initial concept through technical execution and eventual commissioning.
Vision & Planning
Concept formulation, land identification, trust charter, and initial institutional roadmap.
Technical Planning
Architectural conceptualization, space zoning, preliminary hospital layout, and technical review.
Resource Mobilisation
Philanthropic outreach, CSR partnership engagement, capital planning, and community participation.
Infrastructure Development
Civil structural execution, mechanical, electrical, plumbing (MEP), and campus construction works.
Equipment & Systems
Procurement, installation, and testing of medical technology, diagnostic systems, and digital IT.
Clinical Readiness
Clinical protocol formulation, staffing, workflow trials, and quality management frameworks.
Commissioning
Statutory inspections, final regulatory approvals, trial operations, and official opening.
Blended Resource Mobilisation Model
The hospital development is envisioned to be realized through a diversified, responsible funding structure bringing together philanthropic benefactors, corporate partners, and community stakeholders.
Trust & Promoter Contribution
Foundational commitment and land stewardship from Shree Nandeeshwara Shivacharya Swamiji Trust.
CSR Partnerships
Structured corporate social responsibility sponsorships for healthcare infrastructure, medical equipment, and community health.
Philanthropic Support
Generous contributions from individual philanthropists, families, and benefactors dedicated to regional healthcare.
Institutional & Foundation Grants
Collaborative grant funding and capital contributions from charitable healthcare foundations.
Community Participation
Broad-based public participation and goodwill contributions across Hassan and Karnataka.
Institutional Finance
Appropriate long-term institutional financing mechanisms where applicable and necessary for project completion.
Interested in exploring structured CSR partnerships or institutional philanthropic support for specific hospital development areas?
Project Governance & Transparency
Sri Pushpagiri Digital Platform is committed to clear project definition, accountable fund allocation, and transparent milestone reporting throughout the development lifecycle.
Project Definition
Clearly defined infrastructure and equipment categories
Funding / Commitment
Transparent recording of philanthropic & CSR pledges
Allocation
Strict ring-fencing for donor-specified development milestones
Implementation
Architectural and civil development progress under Trust oversight
Utilisation Documentation
Structured expenditure statements and utilization records
Progress & Impact Reporting
Regular project status briefings and impact communication
Core Stewardship & Diligence Commitments
Guided by Shree Nandeeshwara Shivacharya Swamiji Trust
- Project-specific documentation and milestone tracking
- Responsible fund segregation for designated purposes
- Structured utilization tracking and expenditure documentation
- Periodic architectural and procurement progress reporting
- Support for institutional due diligence and compliance review
Project Documentation & Information
Comprehensive project information is maintained for institutional evaluation, CSR due diligence, and philanthropic governance.
Detailed Project Report (DPR)
Comprehensive planning dossier detailing clinical concept, campus capacity, and project rationale.
Architectural & Site Information
Conceptual campus site plans, indicative floor layouts, and building specifications.
Project Budget & Phasing Plan
Phased capital development estimates and infrastructural allocation frameworks.
CSR Partnership Brief
Structured project notes aligned with statutory corporate social responsibility frameworks.
Trust Governance Documentation
Legal, statutory, and organizational records of Shree Nandeeshwara Shivacharya Swamiji Trust.
Milestone Progress Reports
Regular project development status briefings and implementation updates.
Institutional Access Protocol
Project documentation, Detailed Project Reports (DPR), and technical dossiers are made available to qualified corporate organizations, CSR committees, and philanthropic institutions through an appropriate institutional review process.
Participate in Building the Future of Healthcare
We invite individuals, corporate organizations, foundations, and institutional benefactors to collaborate with Shree Nandeeshwara Shivacharya Swamiji Trust in developing Sri Pushpagiri Multispeciality Hospital in Hassan.